


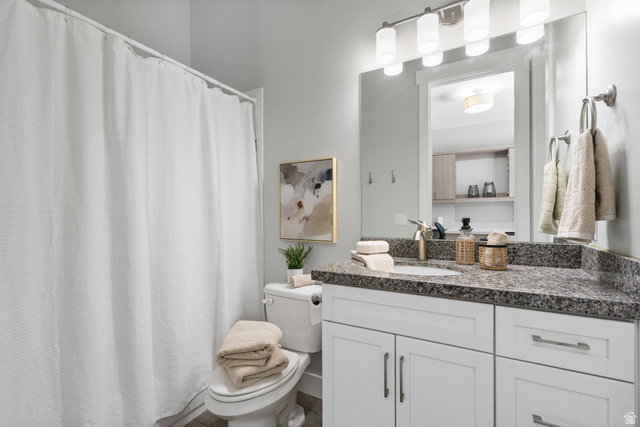


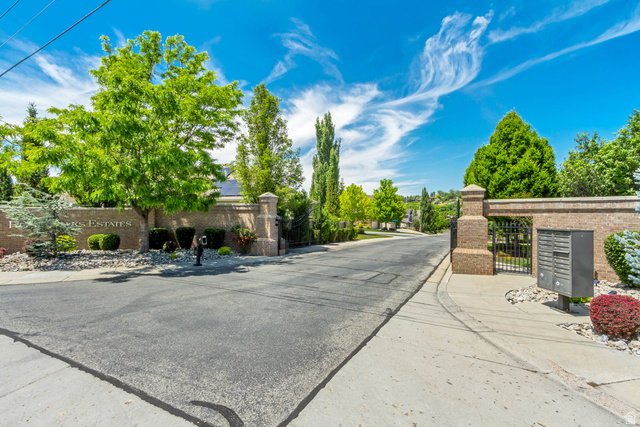


***PERFECT MULTI-GENERATIONAL HOME where two families can live under one roof! This home is perfect for a mother-in-law, nanny, a college student, or visiting friends or family to have their own space. Amazing views, true main-level living, a FOUR-CAR GARAGE, and an exceptionally versatile floor plan. Each of the 4 bedrooms on the main floor has it's own private en suite (bathroom). The walk-out lower level adds tremendous versatility, complete with a full kitchen, laundry, generous living areas, and private access. Major system updates add even more value, including a new furnace (2024), central A/C (2024), and two new water heaters (2026). Located within the exclusive gated Royal Oaks community, just minutes from Willow Creek Country Club, Big and Little Cottonwood Canyons, and approximately 20 minutes from downtown Salt Lake City, this home offers an exceptional combination of luxury, lifestyle, and location. Now offered at $1,950,000, the seller is ready for the next chapter and welcomes the opportunity to work with a serious buyer. Don't miss this secret gem tucked away in Cottonwood Heights.
Listing courtesy of Presidio Real Estate (South Valley).
Information deemed reliable but not guaranteed accurate. Buyer to verify all information. Terms of UseThe multiple listing information is provided by Wasatch Front Regional Multiple Listing Service, Inc. from a copyrighted compilation of listings. The compilation of listings and each individual listing are © 2026 Wasatch Front Regional Multiple Listing Service, Inc., All Rights Reserved.The information provided is for consumers' personal, non-commercial use and may not be used for any purpose other than to identify prospective properties consumers may be interested in purchasing.

/u.realgeeks.media/yourteamutah/Your-Team-Utah-logo-stacked-white-16.png)