

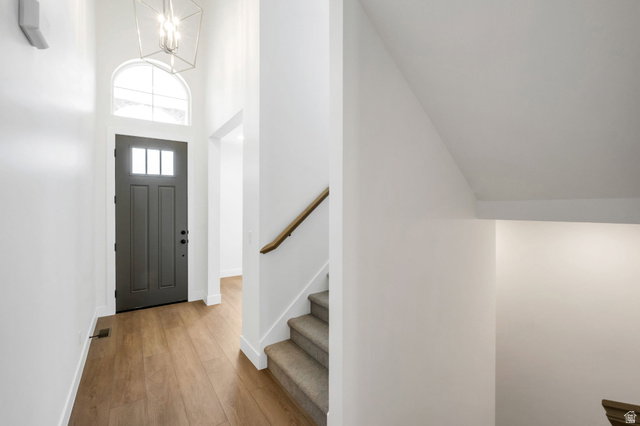


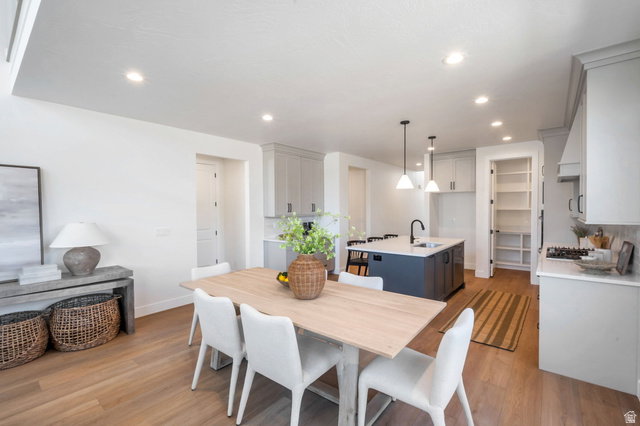


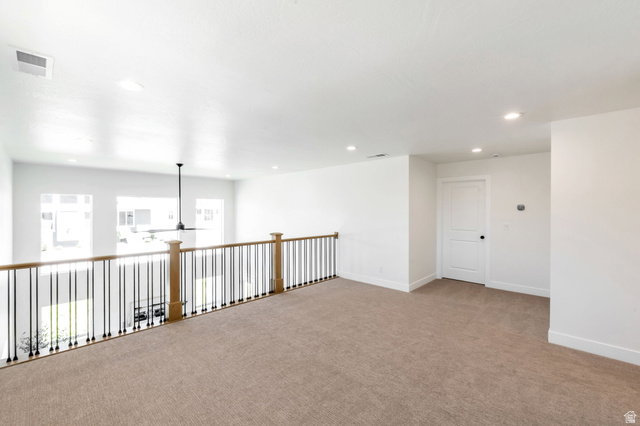


LOT #106 Discover the Symphony difference in this beautifully finished Libby floor plan, located in a newer community close to shopping, dining, and everyday conveniences. This spacious two-story offers thoughtful upgrades and stylish finishes throughout. The kitchen features a large galley layout, walk-in pantry, 36" gas cooktop, and double ovens, opening to a dramatic family room with a two-story ceiling and fireplace. The main-level primary suite includes a recessed tray ceiling with crown molding, dual vanities, oversized garden tub, separate shower, and a generous walk-in closet. Upstairs, a HUGE loft overlooks the family room below, creating a great additional living space. Both bedrooms feature walk-in closets, plus there's a large laundry room with cabinetry, countertop, and sink, along with an oversized walk-in storage closet. The finished basement adds even more room to gather with a spacious family/game room and kitchenette. Additional features include a large covered patio, upgraded insulation, LVP flooring, abundant storage, secondary water stubbed to the lot, and an active radon system. Enjoy the community playground, common areas, and nearby walking trails!
Listing courtesy of Bravo Realty Services, LLC.
Information deemed reliable but not guaranteed accurate. Buyer to verify all information. Terms of UseThe multiple listing information is provided by Wasatch Front Regional Multiple Listing Service, Inc. from a copyrighted compilation of listings. The compilation of listings and each individual listing are © 2026 Wasatch Front Regional Multiple Listing Service, Inc., All Rights Reserved.The information provided is for consumers' personal, non-commercial use and may not be used for any purpose other than to identify prospective properties consumers may be interested in purchasing.

/u.realgeeks.media/yourteamutah/Your-Team-Utah-logo-stacked-white-16.png)