


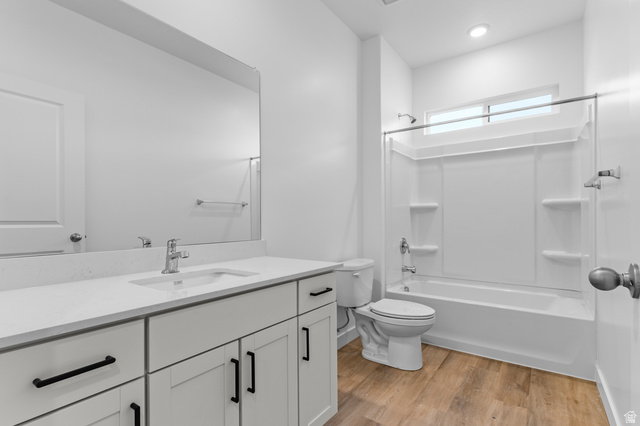


Welcome to the beautiful Monroe Rambler floorplan in our Viridian community! This thoughtfully designed 3-bedroom home offers comfort, functionality, and style in every detail. The main level features 9' ceilings and a spacious family room that flows seamlessly into the grand kitchen-perfect for entertaining. The kitchen showcases 42" upper cabinets with crown molding, upgraded soft-close cabinetry, stainless steel gas appliances, and sleek quartz countertops in both the kitchen and bathrooms. Durable laminate flooring extends through the kitchen, dining, and family areas, adding both elegance and convenience. Bedroom 1 suite includes a tray ceiling and a luxurious grand bath complete with a garden tub, walk-in shower, and dual vanity sinks. 50-gallon water heater, and an unfinished basement for rental suite, or extra living space. With its versatile layout, premium finishes, and future-ready design, the Monroe is a home that truly has it all. Ask me about our generous home warranties, active radon Mitigation System, and Smart Home Package, which is included in this home. Square footage figures are provided as a courtesy estimate only and were obtained from building plans. No representation or warranties are made regarding school districts and assignments; please conduct your own investigation regarding current/future school boundaries
Listing courtesy of D.R. Horton, Inc.
Information deemed reliable but not guaranteed accurate. Buyer to verify all information. Terms of UseThe multiple listing information is provided by Wasatch Front Regional Multiple Listing Service, Inc. from a copyrighted compilation of listings. The compilation of listings and each individual listing are © 2026 Wasatch Front Regional Multiple Listing Service, Inc., All Rights Reserved.The information provided is for consumers' personal, non-commercial use and may not be used for any purpose other than to identify prospective properties consumers may be interested in purchasing.

/u.realgeeks.media/yourteamutah/Your-Team-Utah-logo-stacked-white-16.png)