


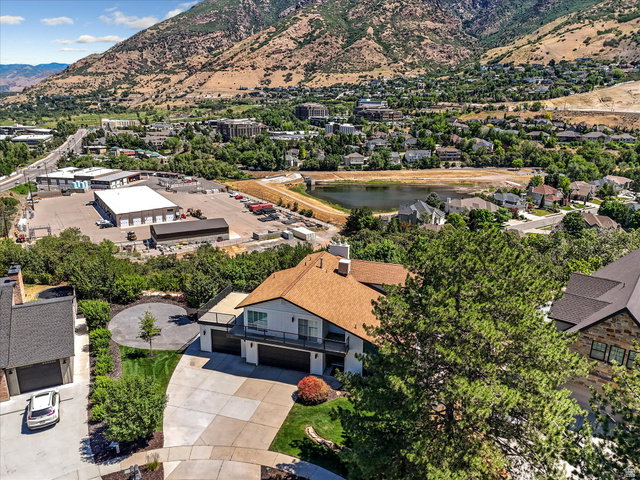


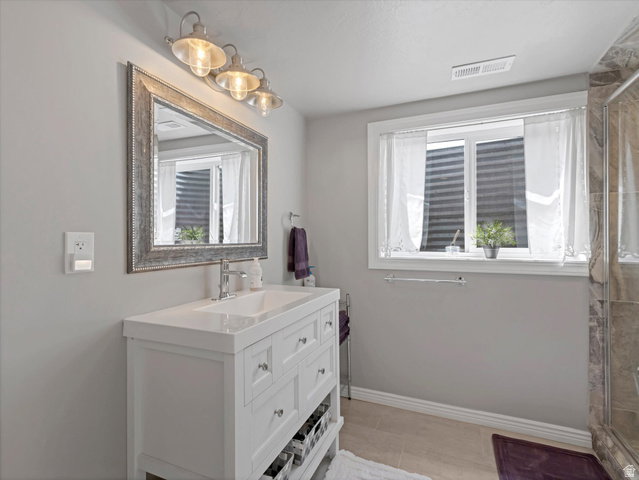


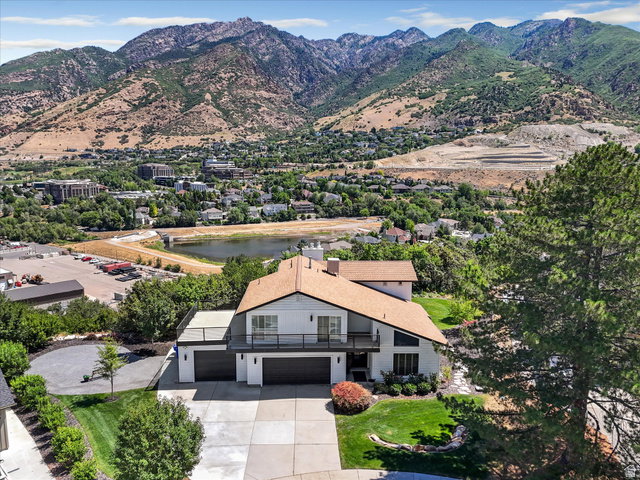


Begin and end your day with breathtaking east and west-facing views in this beautifully updated Cottonwood Heights home, where luxury, comfort, and an exceptional location come together. Ideally situated just minutes from premier skiing, Trader Joe's, Whole Foods, and the vibrant Fort Union corridor, this home offers the perfect balance of outdoor adventure and everyday convenience. Thoughtful upgrades throughout include new hardwood flooring on the main level and in the primary suite, a chef-inspired kitchen featuring a Thermador cooktop, LG double ovens and upgraded hardware, a new A/C system installed within the past year, a fully remodeled basement, refreshed living areas, and new paint throughout. The primary suite is a true private retreat designed for relaxation and unforgettable views. Featuring a freestanding soaking tub overlooking stunning sunrises and valley views, a cozy fireplace, and access to a premium Ipe wood deck - the perfect place to enjoy morning coffee, evening breezes, and sweeping mountain and valley views. Outside, the newly created park-like yard provides a serene setting for entertaining, relaxing, and enjoying Utah's beautiful seasons. With extraordinary views, extensive upgrades, and unbeatable access to Big and Little Cottonwood Canyons, shopping, dining, and recreation, this exceptional Cottonwood Heights home offers a rare opportunity to experience luxury living in one of the Wasatch Front's most desirable locations.
Listing courtesy of Realtypath LLC (Preferred).
Information deemed reliable but not guaranteed accurate. Buyer to verify all information. Terms of UseThe multiple listing information is provided by Wasatch Front Regional Multiple Listing Service, Inc. from a copyrighted compilation of listings. The compilation of listings and each individual listing are © 2026 Wasatch Front Regional Multiple Listing Service, Inc., All Rights Reserved.The information provided is for consumers' personal, non-commercial use and may not be used for any purpose other than to identify prospective properties consumers may be interested in purchasing.

/u.realgeeks.media/yourteamutah/Your-Team-Utah-logo-stacked-white-16.png)