
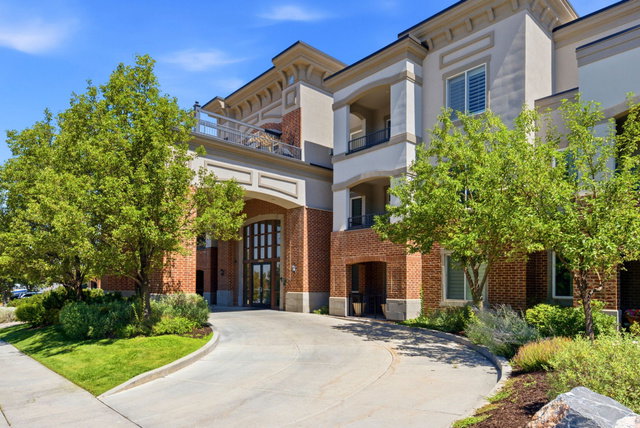


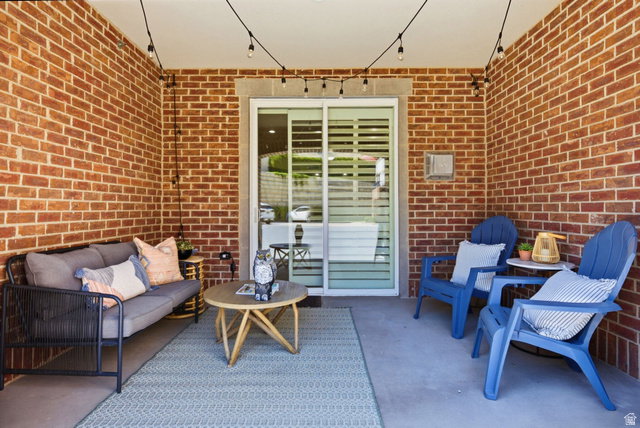


Beautifully appointed Country Club Ridge condo offering exceptional comfort, style, and convenience. This spacious, thoughtfully designed residence features 10-foot ceilings, crown molding, and generously sized rooms throughout. The living area offers a gas fireplace, plantation shutters, and direct access to a private patio. The adjacent semi-formal dining area opens to the well-appointed kitchen, which features bar seating, granite countertops, stainless steel appliances, and ample storage. The spacious primary suite includes a walk-in closet and a three-quarter bath. A second bedroom and full bath provide comfortable accommodations for family or guests. The versatile den off the entry is ideal as a home office, library, family room or guest room. A separate utility room includes washer and dryer hookups. Additional highlights include two secured underground parking spaces, an oversized private storage room, recently updated common areas, an exercise room, and an on-site manager. The furnace and central air conditioning system were replaced in 2025. Ideally located at the mouth of Parleys Canyon, this home offers quick access to downtown Salt Lake City, the University of Utah, Salt Lake City International Airport, world-class ski resorts, shopping, dining, and major freeways, combining exceptional convenience with an outstanding lifestyle. Must be owner occupied. Square footage figures are provided as a courtesy estimate only. Buyer is advised to obtain an independent measurement.
Listing courtesy of The Group Real Estate, LLC.
Information deemed reliable but not guaranteed accurate. Buyer to verify all information. Terms of UseThe multiple listing information is provided by Wasatch Front Regional Multiple Listing Service, Inc. from a copyrighted compilation of listings. The compilation of listings and each individual listing are © 2026 Wasatch Front Regional Multiple Listing Service, Inc., All Rights Reserved.The information provided is for consumers' personal, non-commercial use and may not be used for any purpose other than to identify prospective properties consumers may be interested in purchasing.

/u.realgeeks.media/yourteamutah/Your-Team-Utah-logo-stacked-white-16.png)