


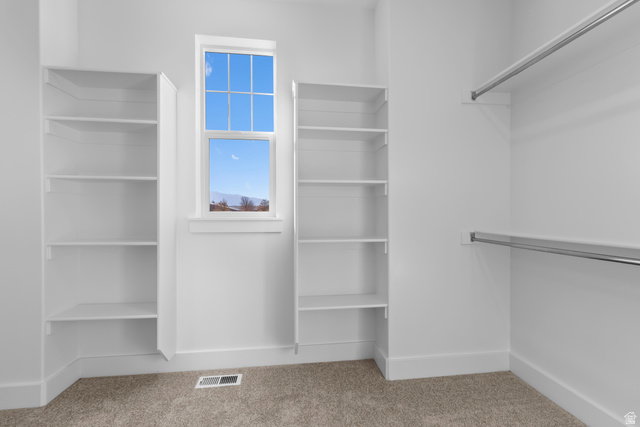


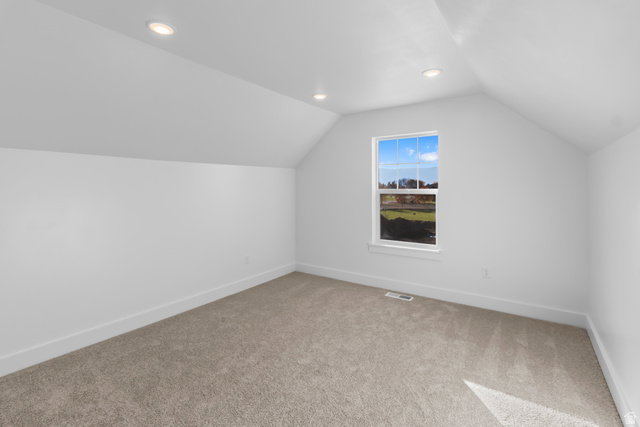


Move in before the holidays with an October completion date and wake up to stunning mountain views in the heart of Hyde Park! This sought-after Sumac floor plan is designed to impress, featuring a third-car garage, soaring two-story ceilings, dramatic floor-to-ceiling windows, and an open-to-below great room flooded with natural light. The thoughtfully designed layout offers 4 bedrooms, 2.5 baths, and a private main-level primary suite with a spacious bath and walk-in closet. The chef-inspired kitchen includes a large island and walk-in pantry, while the upstairs loft overlooks the great room-perfect for a home office, study, or second living space. Three generously sized upstairs bedrooms, including two with walk-in closets, provide room for everyone. An unfinished basement offers endless possibilities to expand and make it your own. *Photos are not exact photos of this home and are for representation purposes only, selections photos are attached*
Listing courtesy of Visionary Real Estate.
Information deemed reliable but not guaranteed accurate. Buyer to verify all information. Terms of UseThe multiple listing information is provided by Wasatch Front Regional Multiple Listing Service, Inc. from a copyrighted compilation of listings. The compilation of listings and each individual listing are © 2026 Wasatch Front Regional Multiple Listing Service, Inc., All Rights Reserved.The information provided is for consumers' personal, non-commercial use and may not be used for any purpose other than to identify prospective properties consumers may be interested in purchasing.

/u.realgeeks.media/yourteamutah/Your-Team-Utah-logo-stacked-white-16.png)