


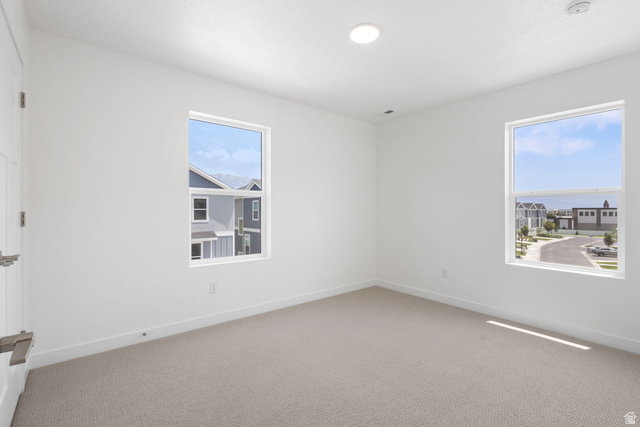


**Limited-Time Preferred Lender Rate Buydown Available- Contact agent for Details** Don't miss one of the last Hastings end units available in the highly desirable Tayside Farm community! This move-in-ready townhome offers additional privacy, abundant natural light, and beautiful mountain views. The thoughtfully designed open-concept main level features oversized windows, creating a bright and inviting living space. The kitchen is equipped with quartz countertops, ample cabinetry, a spacious pantry, and flows seamlessly into the dining and family room-perfect for everyday living and entertaining. Step onto your private deck to relax, grill, or take in the surrounding views. Upstairs, the spacious primary suite offers a spa-inspired bathroom with dual vanities, a separate soaking tub and shower, and a generous walk-in closet. Two additional bedrooms, a full bathroom, and an upstairs laundry room provide convenience and functionality. Ideally located with quick access to I-15, shopping, dining, parks, and entertainment, this home offers the perfect combination of comfort, convenience, and low-maintenance living. Seller reserves the right to accept any offer at any time. Taxes TBD. Square footage figures are provided as a courtesy estimate only and were obtained from builder plans. Buyer is advised to obtain an independent measurement.
Listing courtesy of Real Estate Essentials.
Information deemed reliable but not guaranteed accurate. Buyer to verify all information. Terms of UseThe multiple listing information is provided by Wasatch Front Regional Multiple Listing Service, Inc. from a copyrighted compilation of listings. The compilation of listings and each individual listing are © 2026 Wasatch Front Regional Multiple Listing Service, Inc., All Rights Reserved.The information provided is for consumers' personal, non-commercial use and may not be used for any purpose other than to identify prospective properties consumers may be interested in purchasing.

/u.realgeeks.media/yourteamutah/Your-Team-Utah-logo-stacked-white-16.png)