


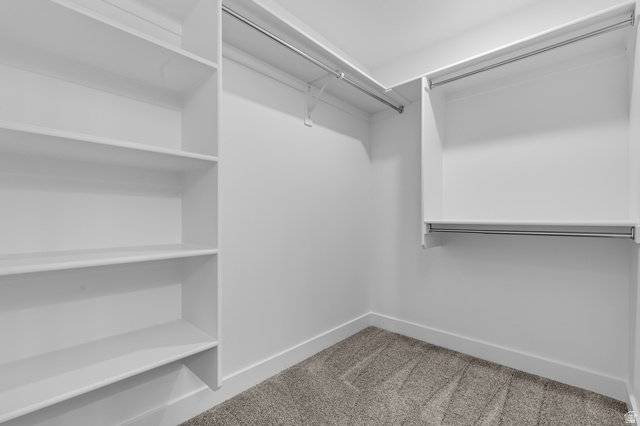


Experience comfort, style, and convenience in this beautifully maintained, nearly new townhome in Herriman's desirable Mountain Ridge community. Built in 2023, this move-in-ready home offers modern finishes and the benefits of new construction without the wait. The bright, open main level features vaulted ceilings, quartz countertops, sleek cabinetry, stainless steel appliances, and spacious living and dining areas. Upstairs, the primary suite includes a walk-in closet and ensuite bath, while additional bedrooms offer flexible space for guests or a home office. The fully finished basement includes an additional bedroom, full bathroom, and hookups already stubbed for a future kitchenette. Located just steps from the community pool and clubhouse, this home offers exceptional everyday convenience. Residents enjoy access to pools, clubhouses, a fitness center, parks, playgrounds, pickleball courts, walking trails, and recreation areas. With easy access to Mountain View Corridor, Bangerter Highway, schools, shopping, dining, and outdoor recreation, this home offers low-maintenance living in a sought-after Herriman community.
Listing courtesy of RE/MAX Associates.
Information deemed reliable but not guaranteed accurate. Buyer to verify all information. Terms of UseThe multiple listing information is provided by Wasatch Front Regional Multiple Listing Service, Inc. from a copyrighted compilation of listings. The compilation of listings and each individual listing are © 2026 Wasatch Front Regional Multiple Listing Service, Inc., All Rights Reserved.The information provided is for consumers' personal, non-commercial use and may not be used for any purpose other than to identify prospective properties consumers may be interested in purchasing.

/u.realgeeks.media/yourteamutah/Your-Team-Utah-logo-stacked-white-16.png)