


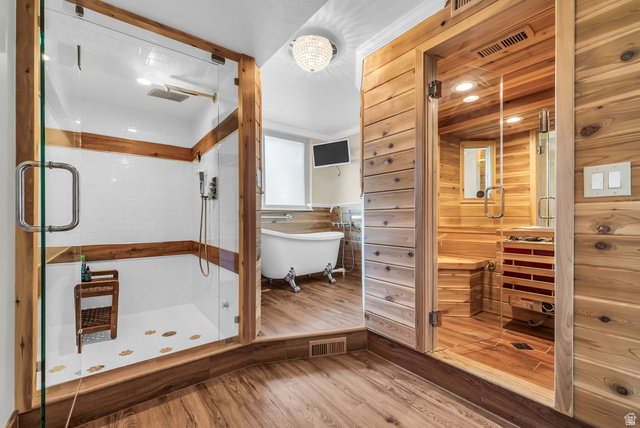


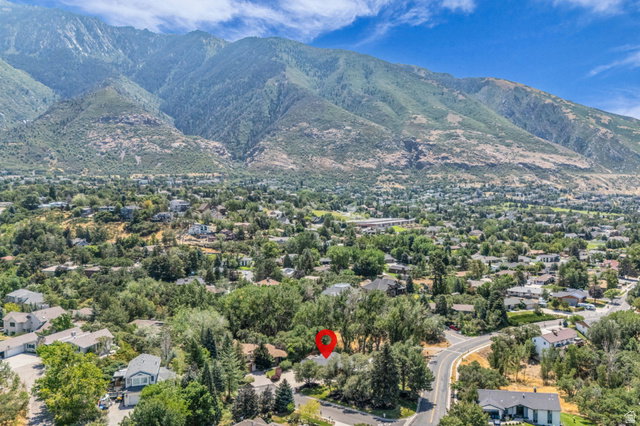

Nestled beneath the trees along Sandy's coveted east bench, this one-of-a-kind home is anything but cookie-cutter. Inspired by mid-century modern design, this home features soaring vaulted ceilings, expansive windows, and dramatic stone fireplaces. Designed to embrace its natural surroundings, the home is filled with natural light and showcases beautiful mountain and valley views throughout. At the heart of the home, the spacious kitchen opens seamlessly to multiple living and dining areas. The primary suite has been transformed into a true retreat with a beautifully remodeled spa-inspired bathroom, while the finished basement offers expansive gathering spaces, additional bedrooms, and a custom cedar sauna. Outside, the property truly shines. The remarkable multi-tiered backyard unfolds into a private retreat unlike anything else on the market. An expansive deck, covered gazebo, mature landscaping, and swimming pool create the perfect setting to relax or entertain, all framed by breathtaking views. Homes with this much architectural character, privacy, and personality rarely become available. This is far more than a house-it's a home people remember.
Listing courtesy of EXIT Realty Success.
Information deemed reliable but not guaranteed accurate. Buyer to verify all information. Terms of UseThe multiple listing information is provided by Wasatch Front Regional Multiple Listing Service, Inc. from a copyrighted compilation of listings. The compilation of listings and each individual listing are © 2026 Wasatch Front Regional Multiple Listing Service, Inc., All Rights Reserved.The information provided is for consumers' personal, non-commercial use and may not be used for any purpose other than to identify prospective properties consumers may be interested in purchasing.

/u.realgeeks.media/yourteamutah/Your-Team-Utah-logo-stacked-white-16.png)