


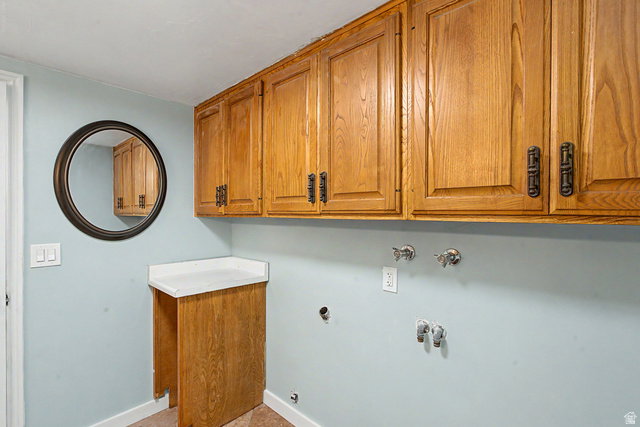


The seller is offering a contribution toward a 3-2-1 interest-rate buydown, reducing the buyer's rate by 3 percentage points in the first year, 2 in the second, and 1 in the third. Buyers may instead apply the contribution toward their preferred closing costs, providing flexibility in structuring their financing. The contribution amount and terms are contingent upon the strength of the offer and lender approval. Welcome to this inviting five-bedroom, three-bath home, offering nearly 3,800 square feet in a quiet neighborhood on Sandy's east bench. Enjoy stunning mountain views from every bedroom and a convenient location just minutes from Little and Big Cottonwood Canyons and world-famous skiing. A brand-new HVAC system and numerous thoughtful updates give the home a fresh, move-in-ready feel, with room for future improvements and personal touches. The functional layout features bright living areas, generously sized bedrooms, and an additional family room with plenty of space for everyday living and gathering. Recent kitchen improvements include refaced cabinetry, updated hardware and backsplash with new kitchen windows and sliding glass door. Bathroom updates include resurfaced tub and shower surrounds, updated countertops and shower doors, and replacement of all plumbing fixtures. Fresh interior paint, new carpet and flooring, and updated door handles and hinges. All outlets and lighting have also been updated, including ceiling fans,enhancing the updated look of the home throughout. A tankless water heater was installed last year. Outside, chimney and gutter repairs and a newly stained deck add to the home's appeal. The unfinished basement area offers flexible space for future plans, along with a cold-storage room featuring built-in shelving. Potential uses include an additional family room or theater room, a bedroom, organized storage, or an accessory dwelling unit, subject to applicable zoning, permitting, and approval requirements. The area is also plumbed for an additional washer and dryer. Square-footage figures are provided as a courtesy estimate only and were obtained from county records. The buyer is advised to obtain an independent measurement.
Listing courtesy of SimpliHOM.
Information deemed reliable but not guaranteed accurate. Buyer to verify all information. Terms of UseThe multiple listing information is provided by Wasatch Front Regional Multiple Listing Service, Inc. from a copyrighted compilation of listings. The compilation of listings and each individual listing are © 2026 Wasatch Front Regional Multiple Listing Service, Inc., All Rights Reserved.The information provided is for consumers' personal, non-commercial use and may not be used for any purpose other than to identify prospective properties consumers may be interested in purchasing.

/u.realgeeks.media/yourteamutah/Your-Team-Utah-logo-stacked-white-16.png)