


+18013189865
Your Team Utah


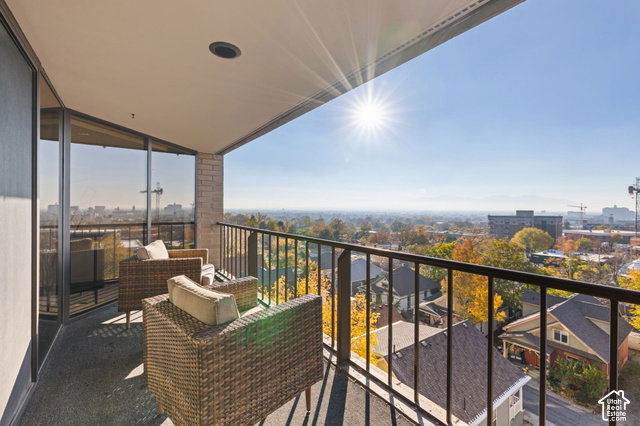


Experience breathtaking panoramic views of the city skyline, surrounding mountains, and spectacular sunsets from this exceptional custom residence. Thoughtfully designed by the original owner with meticulous attention to detail, this architectural showpiece offers timeless elegance, expansive living spaces, and walls of windows that beautifully frame the views from nearly every room. Impeccably maintained and freshly painted throughout, this home is truly move-in ready. A welcoming double-door entry opens to a spacious formal foyer featuring hardwood floors and elegant millwork flows seamlessly into an impressive collection of dining, living, game, and sitting areas, highlighted by a stunning double-sided brick fireplace. The distinctive angular design maximizes natural light and captures breathtaking views from every angle. The inviting kitchen features rich wood cabinetry, generous counter space, bar seating, and a charming breakfast nook surrounded by windows. A versatile den/media room offers custom built-ins and direct access to the expansive covered deck, perfect for relaxing or entertaining while enjoying the incredible scenery. The luxurious primary suite is a private retreat, featuring a dramatic wall of windows overlooking the city and valley, direct deck access, a spacious ensuite bath with dual vanities, an updated shower, and two generous walk-in closets. A comfortable guest bedroom and well-appointed guest bath provide additional accommodations. Residents enjoy exceptional amenities, including a fitness room, and spacious community gathering area, b-que and firepit. Two side-by-side secure parking spaces and a large private storage unit add convenience and value. Combining distinctive architecture, sophisticated living, extraordinary views, and an unbeatable location, this remarkable residence offers a truly exceptional lifestyle. Contact us today for your private showing. Square footage figures are provided as a courtesy estimate only and were obtained from a previous appraisal. Buyer is advised to obtain an independent measurement.
Listing courtesy of REALTY OF AMERICA LLC.
Information deemed reliable but not guaranteed accurate. Buyer to verify all information. Terms of UseThe multiple listing information is provided by Wasatch Front Regional Multiple Listing Service, Inc. from a copyrighted compilation of listings. The compilation of listings and each individual listing are © 2026 Wasatch Front Regional Multiple Listing Service, Inc., All Rights Reserved.The information provided is for consumers' personal, non-commercial use and may not be used for any purpose other than to identify prospective properties consumers may be interested in purchasing.

